
Real room feel. Daylight where you need it. Warm all year.
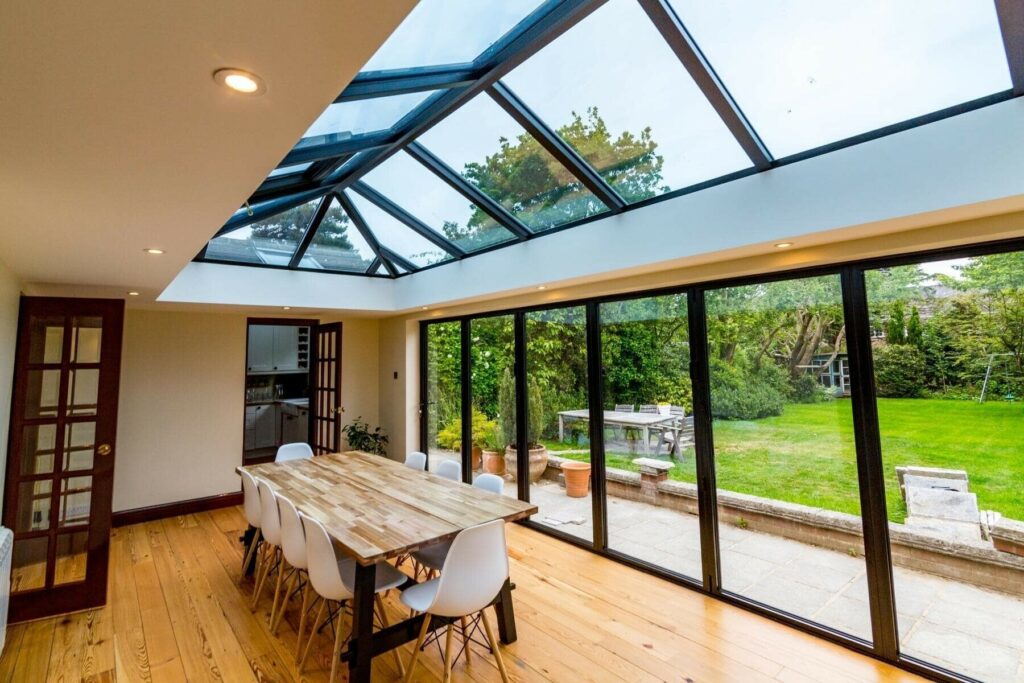
An orangery gives you the substance of an extension with the light of a glazed space. A perimeter roof with a central roof lantern brings natural light into the middle of the room while insulated sections keep temperatures steady. Perfect for kitchens, family rooms and dining spaces you want to use every day.
We design, supply and fit across Grantham, Stamford, Sleaford, Newark, Bourne, Melton Mowbray and nearby villages.
Feels like part of the house
Plastered ceilings, proper lighting and neat finishing make it a true living space.
Balanced daylight
A roof lantern or flat roof lights pour light into the centre without harsh glare.
Warm, quiet and comfortable
Insulated roof sections, high performance glazing and good seals keep conditions even.
Designed for your home
Proportions, openings and finishes tailored to your property, not a catalogue template.

Most orangeries combine insulated perimeter roof sections with a central lantern above the main zone. Frames can be uPVC or aluminium. Doors to the garden can be bi-folds, sliders or French doors. We will show you options at survey so you can choose with confidence.
Popular uses
Quiet reading space with views
• uPVC in smooth colours or timber-look foils • Aluminium for slim, modern lines • Dual colour available on many systems
• Square or rectangular lanterns sized to your room • Flat roof lights for a more minimal look • Solar control and self-clean glass available
• Aluminium bi-folds for a wide opening • Sliding patio doors for the most glass • French doors for classic symmetry • Side windows with top vents for airflow
• High performance double glazing as standard • Solar control to reduce summer heat and glare • Acoustic or laminated glass near roads and schools • Privacy options where needed
• Plastered pelmets with downlights • Neat electrics with practical switching and sockets • Matching cills, skirtings and tidy trims so it feels complete

Insulated roofs, low-e glazing and warm edge technology help achieve low U-values. That means a room you can use in winter without a portable heater.
Glass options that reflect unwanted heat while keeping natural light. Ideal for south or west facing gardens.
Better seals and glazing reduce rain drum, road noise and echo so the room feels calm.
Opening lights, trickle vents and sensible shading plans keep temperatures steady without constant window juggling.
Many orangeries are treated like extensions and will involve building regulations. Permitted development can apply depending on size, position and house type. If you are in a conservation area or near a boundary, rules may differ. We will advise at survey and include any approvals or certification in the plan.
If your current structure is sound, we can move towards an orangery feel with:
We visit, measure properly, look at your existing frames and talk through finishes, glazing and hardware. It’s a conversation, not a sales pitch.
You’ll get an itemised quote with the style, colour, glass spec, lead time and warranty. No vague “from…” pricing and no surprises later.
Every frame is built for your apertures. This is what keeps the installation neat and the seals tight.
We protect floors, remove old frames and glass, seal up neatly and clean down. Old materials are taken away. You’re not left with a skip.
If you ever need us, you don’t get pushed to a call centre. You speak to the same team who fitted the job.
We measure properly, check structure and talk through shapes, roofs, doors and finishes. It is a conversation, not a pitch.
Clear plan and elevation with a spec you can understand. Timelines and warranties included.
Frames, roof and glass built for your sizes so lines are neat and seals are consistent.
Floors protected, waste managed, edges sealed and trims finished cleanly. We leave the space usable, not dusty.
If you need us, you speak to the same friendly team who fitted the job.
Serving Grantham, Stamford, Sleaford, Newark, Bourne, Melton Mowbray and nearby villages.


Often you can build under permitted development if size and position limits are met, but many orangeries follow extension rules. We will confirm what applies to your home before you commit.
With the right solar control glass and shading, you get balanced daylight without glare. We will position and size the lantern to suit how you use the room.
Typically yes. Insulated roof sections and targeted glazing help keep temperatures even. Expect a real room feel rather than a summer-only space.
Often yes. If the base and frames are suitable, a new roof structure and lantern with plastered finishes can achieve the look and comfort you want.
Timescales vary with groundworks and size. A typical orangery project runs from a couple of weeks depending on scope. You will get a realistic schedule with your quote.
Yes. We can include lighting, sockets and plastering in the quote or coordinate with your trades. Everything is itemised.
We can work with building control and include certification where required. This will be outlined in your documents.
Trustindex verifies that the original source of the review is Google.
I have been using Avanti for 35 years and the service and product quality is amazing!Posted on Google
 Will mcintoshCannot recommend Avanti enough!! Amazing service from start to finish. The whole team were friendly and professional. Great job and have told all my family and friends if they ever need a job doing, to give them a callPosted on Google
 Natalie BuxtonWe had nine blown windows, called a couple of window companies to try and get the best price and these guys were the only ones who got back in touch with us. We weren't willing to wait around so went with them and I'm glad we did. They came out, took the measurements and ordered the glass. I was advised the glass could take about four weeks which was fine. Less than a week later I got a call asking if there was any chance they could come later today to fit our new windows! They came round and had them all replaced in about an hour!! For the first time since we've moved into our house we have been able to see properly out of our window! Thank you for the professional and prompt service! I would recommend.Posted on Google
 Lisa KnightWe have this week had our windows installed courtesy of Avanti Windows Grantham. From start to finish we have had excellent service. I knew I was in safe hands when I met Richard who came out originally to measure up and quote, but to be honest everyone we have dealt with from Richard through to the fitting team have been spot on. Very professional. We did get quotes from other well known window suppliers but the out dated sales tactics and tedious process put us off. There was none of that with Avanti…. It was so easy. I would highly recommend them. I’d give 6 stars if I could👍🙏Posted on Google
 MARK GOODEAmazing firm and very professional. They’ve done a great job In replacing our conservatory roof for a solid one. Punctual everyday and end result it brilliant. Highly recommendPosted on Google
 George PimAvanti delivers an outstanding service. I had a new glass roof fitted on my conservatory and the team also refurbished the whole conservatory and made it look like it was new. Fantastic job, exceeded my expectations. I have no hesitation in strongly recommending this company. A big thank you to the whole team at Avanti, a great bunch of guys!Posted on Google
 Douglas HowcroftBrilliant company. Quality windows. Staff really friendly and helpful.Posted on Google
 Chris JonesAbsolutely over the moon with my windows and doors, service and fitting is top notch!! We will be having replacement windows from them in the future!!Posted on Google
 Toni Blakey
Trustindex verifies that the original source of the review is Google.
A patio door leaked because they "forgot to put in drain holes". Ahe door got fitted by "trimming" the opening by wacking it with a lump hammer (even though the builder was on hand with a diamond saw), the windows came scratched and the external paint could be removed with a finger. I saw they hadn't sealed in the window frames and asked why not. Apparently they don't carry sealant!?!? They all got taken out and my builder rebuilt the door opening.Posted on Google Sheila and PeterTony and the team were very professional throughout the whole process. The fitters had to install all new windows and doors and have completed to a high standard. They have been very accommodating with my timescales and would highly recommend. Thank you!Posted on Google
 Evie English